

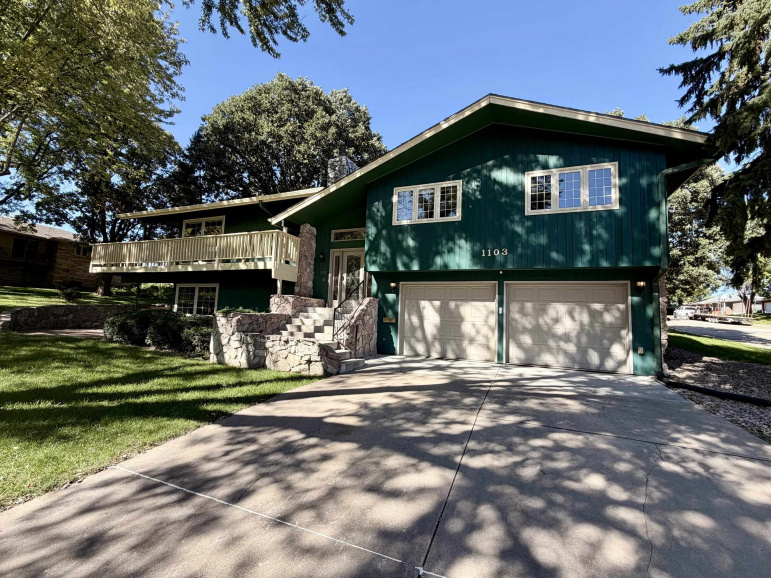








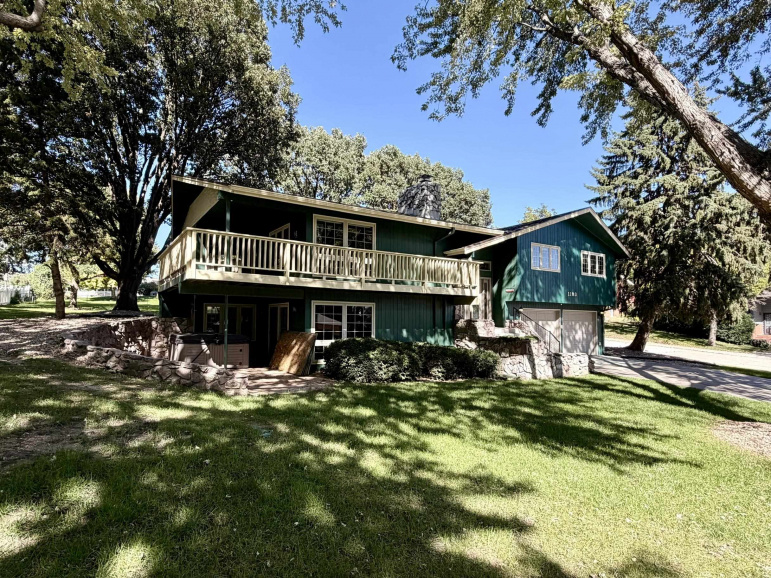
1103 W 31st Street Kearney, Nebraska 68845-3368
$409,900
4 Bedrooms
3 Bathrooms
2,762 Sqft
Property Description
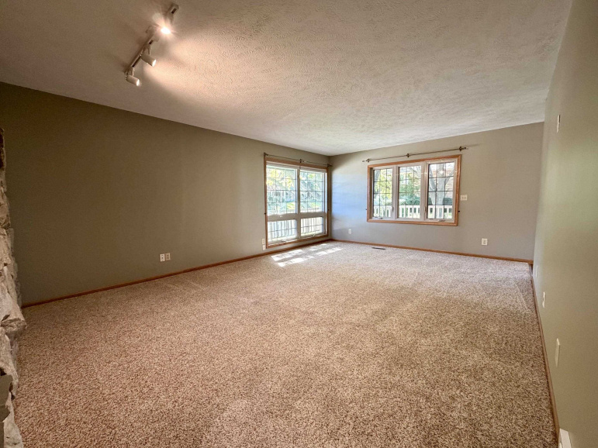
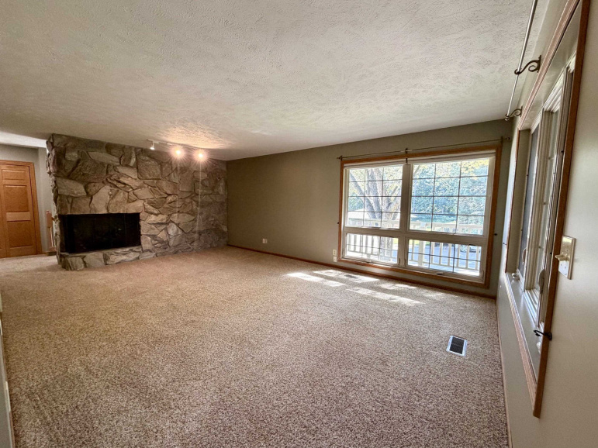
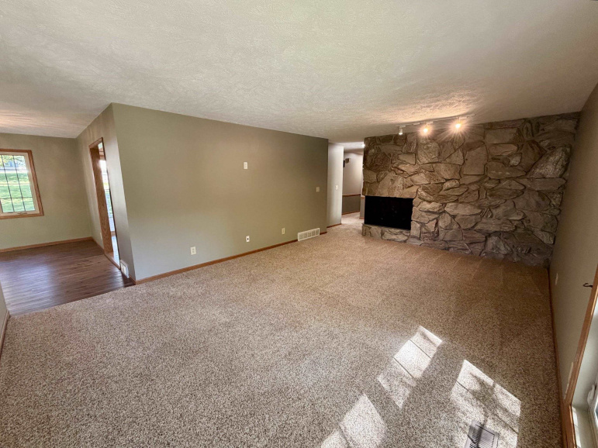
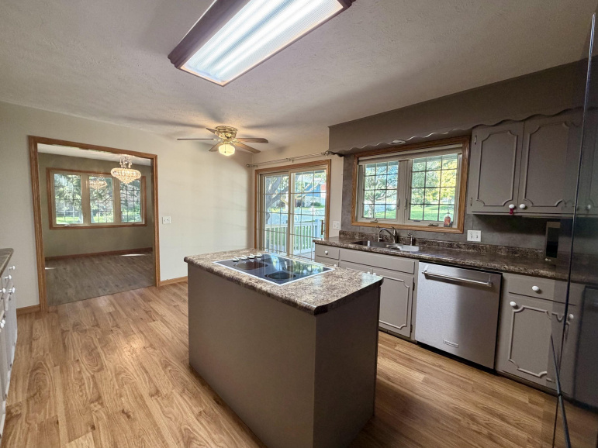
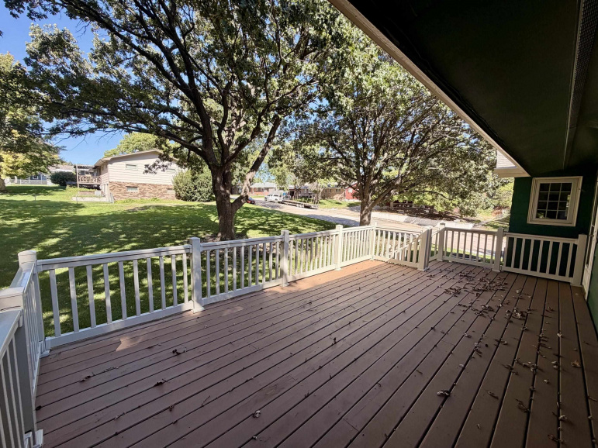
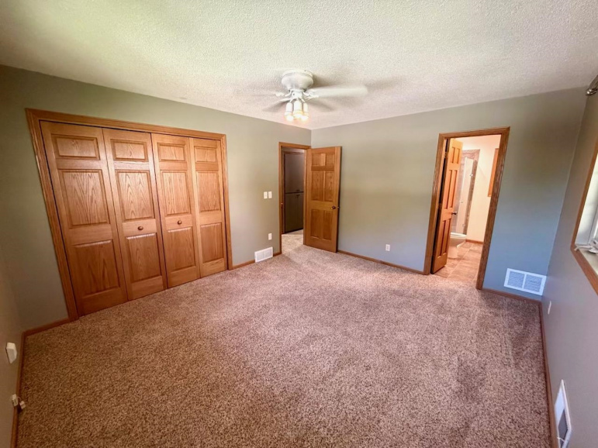
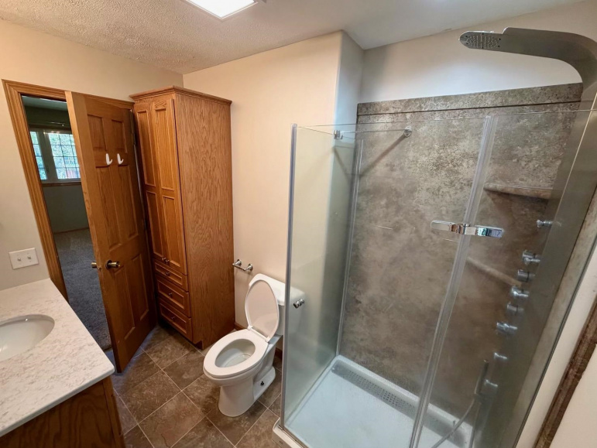
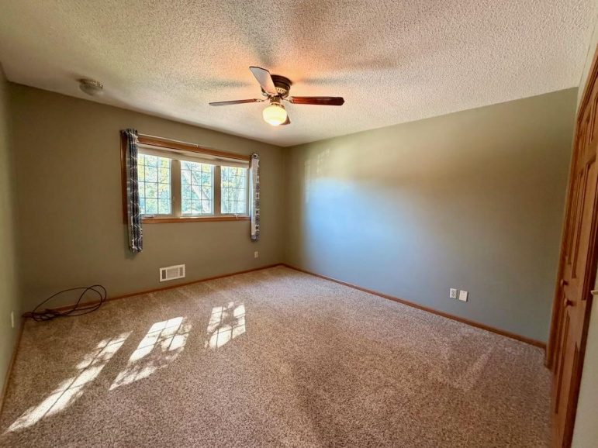
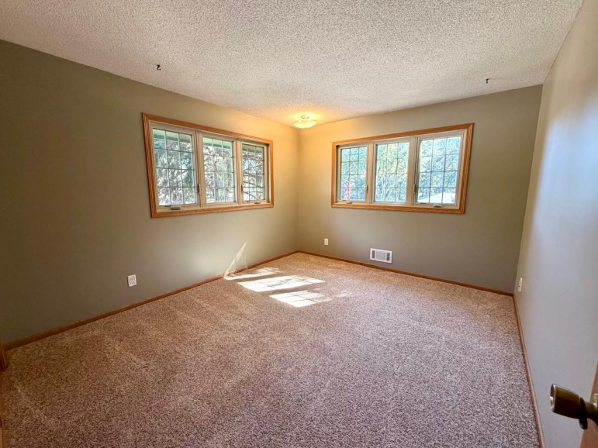
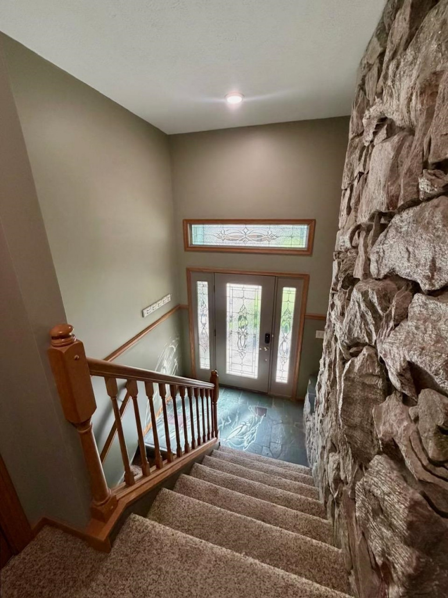
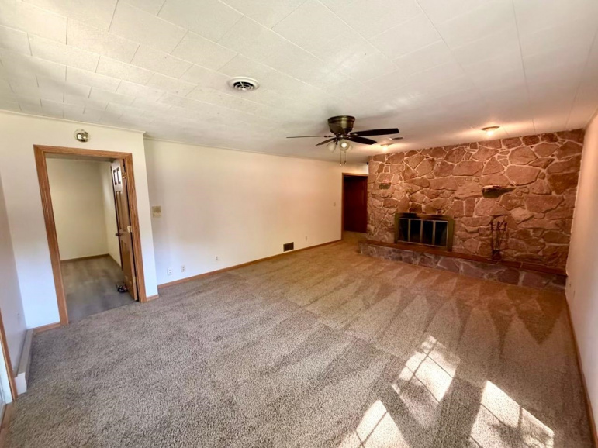
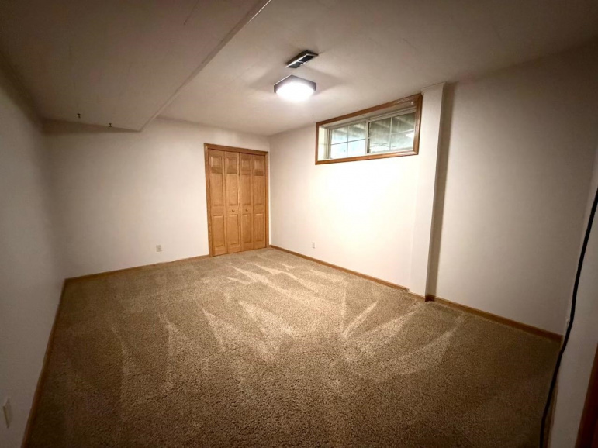
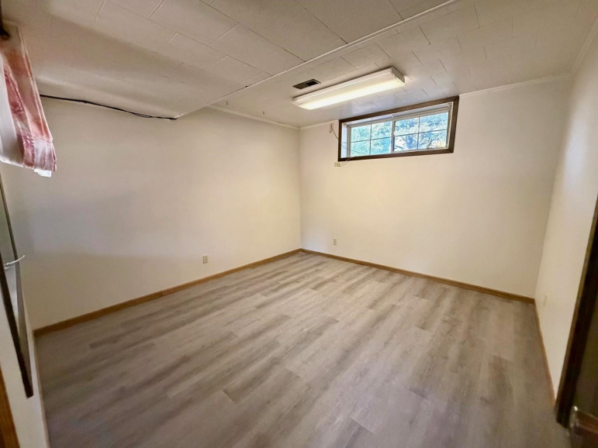
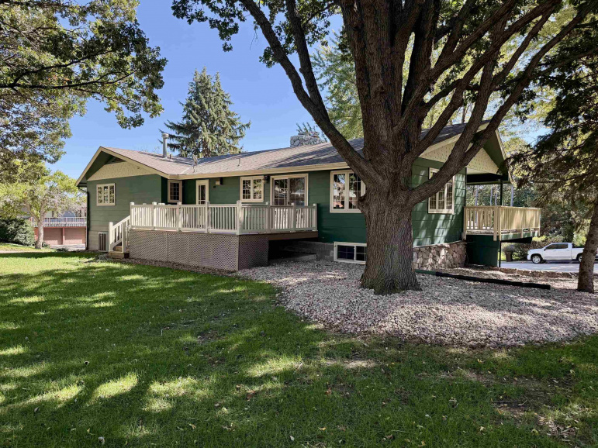
Located in Lakeview Manor Subdivision, this home offers 4 bedrooms, 3 bathrooms, a bonus room, and a primary suite. Living areas on both levels provide plenty of space, and two fireplaces with beautiful stonework add character to the home. Outside, the property features two decks, mature shade trees, an extra lot, and a hot tub that stays. The interior of the home and both decks have also been recently painted. Plenty of indoor and outdoor space to make this property your own.
Features
: Walk-out, Fully Finished, Partial
: Woodburning, Two, Gas
: Asphalt
: 2
: Attached
Address Map
US
NE
Kearney
68845-3368
1103 W 31st Street
Listing Information
C21 Midlands
Angie
O'Brien
799
: Single Family
: Split Foyer
1 - NW in Town Kearney (N of 25
None
: Active
63
183' x 120'
603717000
Park Elementary
Horizon Middle School
KHS / KCHS
: R-1
No
No
Fireplace,Carpet
Formal,Sliding Glass Doors,Vinyl
Fireplace,Sliding Glass Door,Carpet
Electric Range,Dishwasher,Garbage Disposal,Refrige
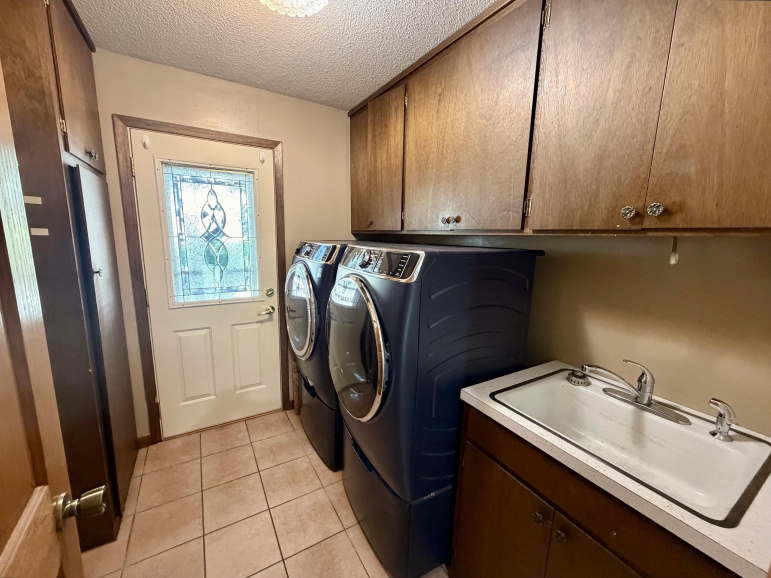
Main,Washer stays,Dryer stays
Frame
Gas
Auto Under sprinkler,Established Yard
: Garage Door Opener, Water Softener Owned, Smoke Detector, Ceiling Fan
: Central Air, Electric Forced Air
: Mstr Bath, Hot Tub
: At Closing
: Electricity, Natural Gas, City Water, City Sewer
: Hard Board, Gutters, Deck, Stone, Covered Deck
Paved,City Maintained,Sidewalk
1,801 Sqft
41
1,810 Sqft
14'x10'
12'11x12'1
13'x17'
15'5x20'
12'1x14'2
11'1x13'
12'x13'
12'7x11'7
15'6x20'
$4,525.34
AObrien
Basic Details
Property Type : Residential
Listing Type : For Sale
Listing ID : 20261447
Price : $409,900
Bedrooms : 4
Bathrooms : 3
Square Footage : 2,762 Sqft
Year Built : 1972
Status : ACTIVE



Contact Agent