
1103 W 31st Street Kearney, Nebraska 68845-3368

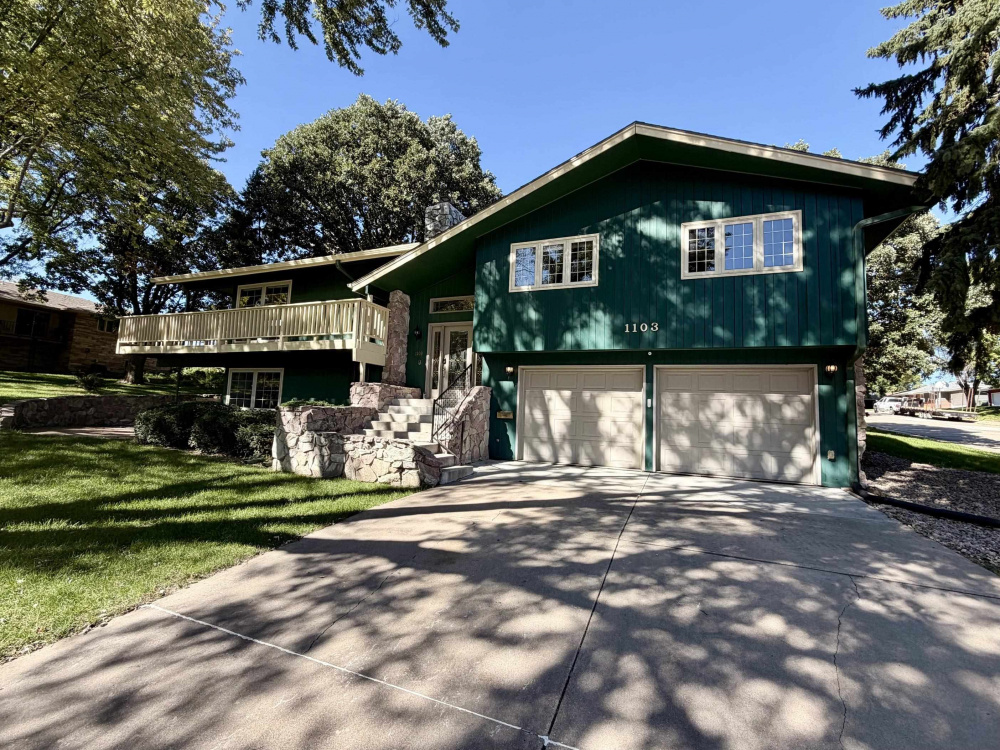
Basic Details
Property Type:
Residential
Listing Type:
For Sale
Listing ID:
20261447
Price:
$409,900
Bedrooms:
4
Bathrooms:
3
Square Footage:
2,762 Sqft
Year Built:
1972
Status:
ACTIVE
Features

Basement:
Walk-out, Fully Finished, Partial
Fireplace:
Woodburning, Two, Gas
Roof Deck:
Asphalt
Parking:
2
Garage Type:
Attached
Address Map
Country:
US
State:
NE
City:
Kearney
Zipcode:
68845-3368
Street:
1103 W 31st Street
Listing Information
Office Name:
C21 Midlands
Agent Name:
Angie
Agent Last Name:
O'Brien
Listing Agent ID:
799
Type:
Single Family
Style:
Split Foyer
Area:
1 - NW in Town Kearney (N of 25
Waterfront:
None
Status Category:
Active
DOM:
64
Lot Size:
183' x 120'
Parcel #:
603717000
Elementary School:
Park Elementary
Jr. High School:
Horizon Middle School
Senior High School:
KHS / KCHS
Zoning:
R-1
Short Sale:
No
Foreclosure:
No
Living Room:
Carpet,Fireplace
Dining Room:
Formal,Sliding Glass Doors,Vinyl
Family Room:
Carpet,Fireplace,Sliding Glass Door
Kitchen:
Electric Range,Dishwasher,Garbage Disposal,Refrige
Laundry:
Main,Washer stays,Dryer stays
Construction:
Frame
Water Heater:
Gas
Landscaping:
Auto Under sprinkler,Established Yard
Interior Special Features:
Garage Door Opener, Water Softener Owned, Smoke Detector, Ceiling Fan
Heating/Cooling:
Central Air, Electric Forced Air
Other Rooms:
Mstr Bath, Hot Tub
Possession:
At Closing
Utilities:
Electricity, Natural Gas, City Water, City Sewer
Ext Finish and Features:
Hard Board, Gutters, Deck, Stone, Covered Deck
Street/Road:
City Maintained,Paved,Sidewalk
Sq. Ft. Above Ground:
1,801 Sqft
Approx.Age:
41
Apprx. Sq. Ft. Abv Ground:
1,810 Sqft
Living Room: Size:
14'x10'
Dining Room: Size:
12'11x12'1
Kitchen: Size:
13'x17'
Family Room: Size:
15'5x20'
Mstr Bdrm: Size:
12'1x14'2
Bedroom 2: Size:
11'1x13'
Bedroom 3: Size:
12'x13'
Bedroom 4: Size:
12'7x11'7
Bedroom 5: Size:
15'6x20'
Taxes:
$4,525.34
LA1User Code:
AObrien
(308) 234-5550 - 3423 2nd Avenue, Kearney, NE 68847