











1103 W 40th Street Kearney, Nebraska 68845
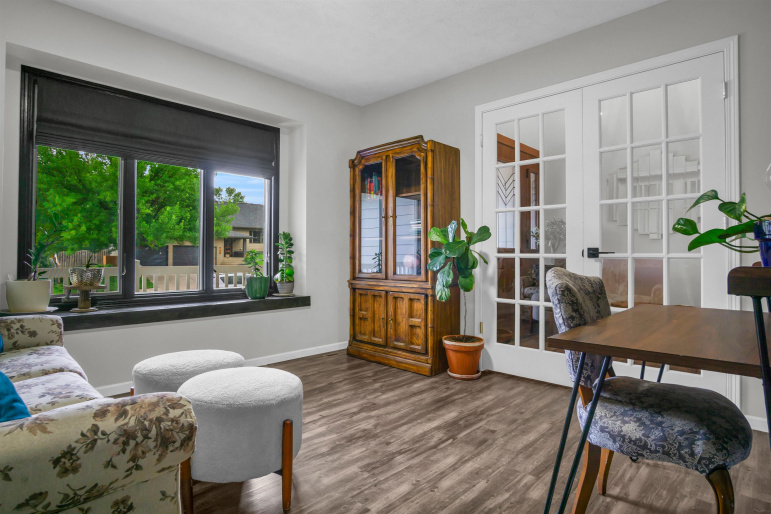
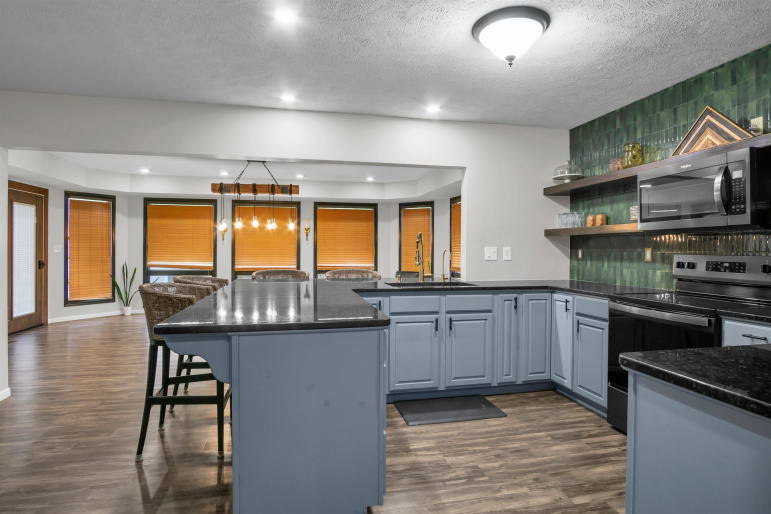
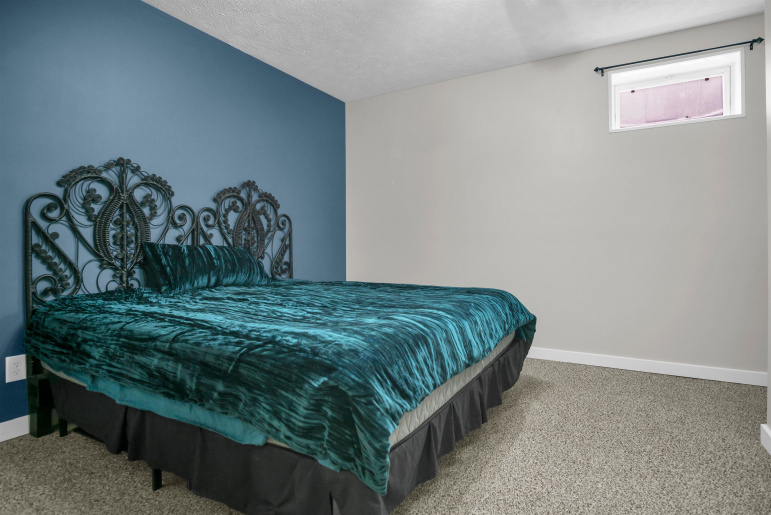
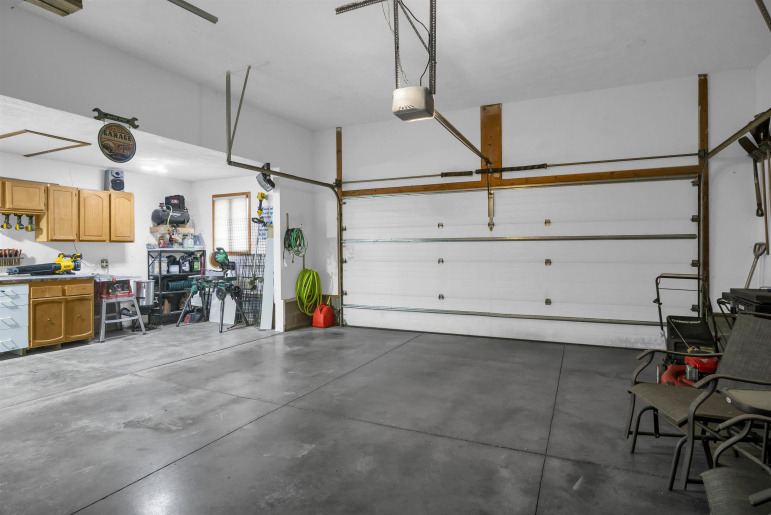
Welcome to 1103 W 40th St! This stunning home beautifully combines space, flow, and functionality. Inside, you’ll discover five bedrooms, three and a half bathrooms, and a two-car garage with additional space for a workshop or storage. The well-thought-out layout features a spacious primary suite that is conveniently located on the main floor, complete with a private full bathroom and a large walk-in closet. The main level also boasts an inviting living room with a fireplace that seamlessly flows into a thoughtfully designed kitchen and dining area, which is perfect for gatherings and entertaining. There is an additional room that can serve as an office, hobby space, or playroom. There is also convenient main-floor laundry and an extra half bath for guests. Upstairs, you will find three additional bedrooms and a full bathroom. The basement includes the fifth bedroom, a full bathroom, and a large family room. It offers two non-conforming rooms that can be used as flex space, storage, or future expansion. In the backyard, enjoy a custom-built deck and patio featuring a pergola, perfect for summer barbecues, morning coffee, or tranquil evenings. The property also features the added benefit of a six-foot vinyl fence for extra privacy. Situated on a generous corner lot in Northwest Kearney, this well-maintained home awaits its next owners.